Interactive
BIM & spatial workflows
Designing spaces and the systems used to create them.
The brief
Designing spaces and the systems used to create them.
What you can see
The project scope and research notes below.
Project notes & credits
Context
Designing spaces and the systems used to create them.
Challenge
Connecting a practical problem with a useful creative or technical response.
Research & decisions
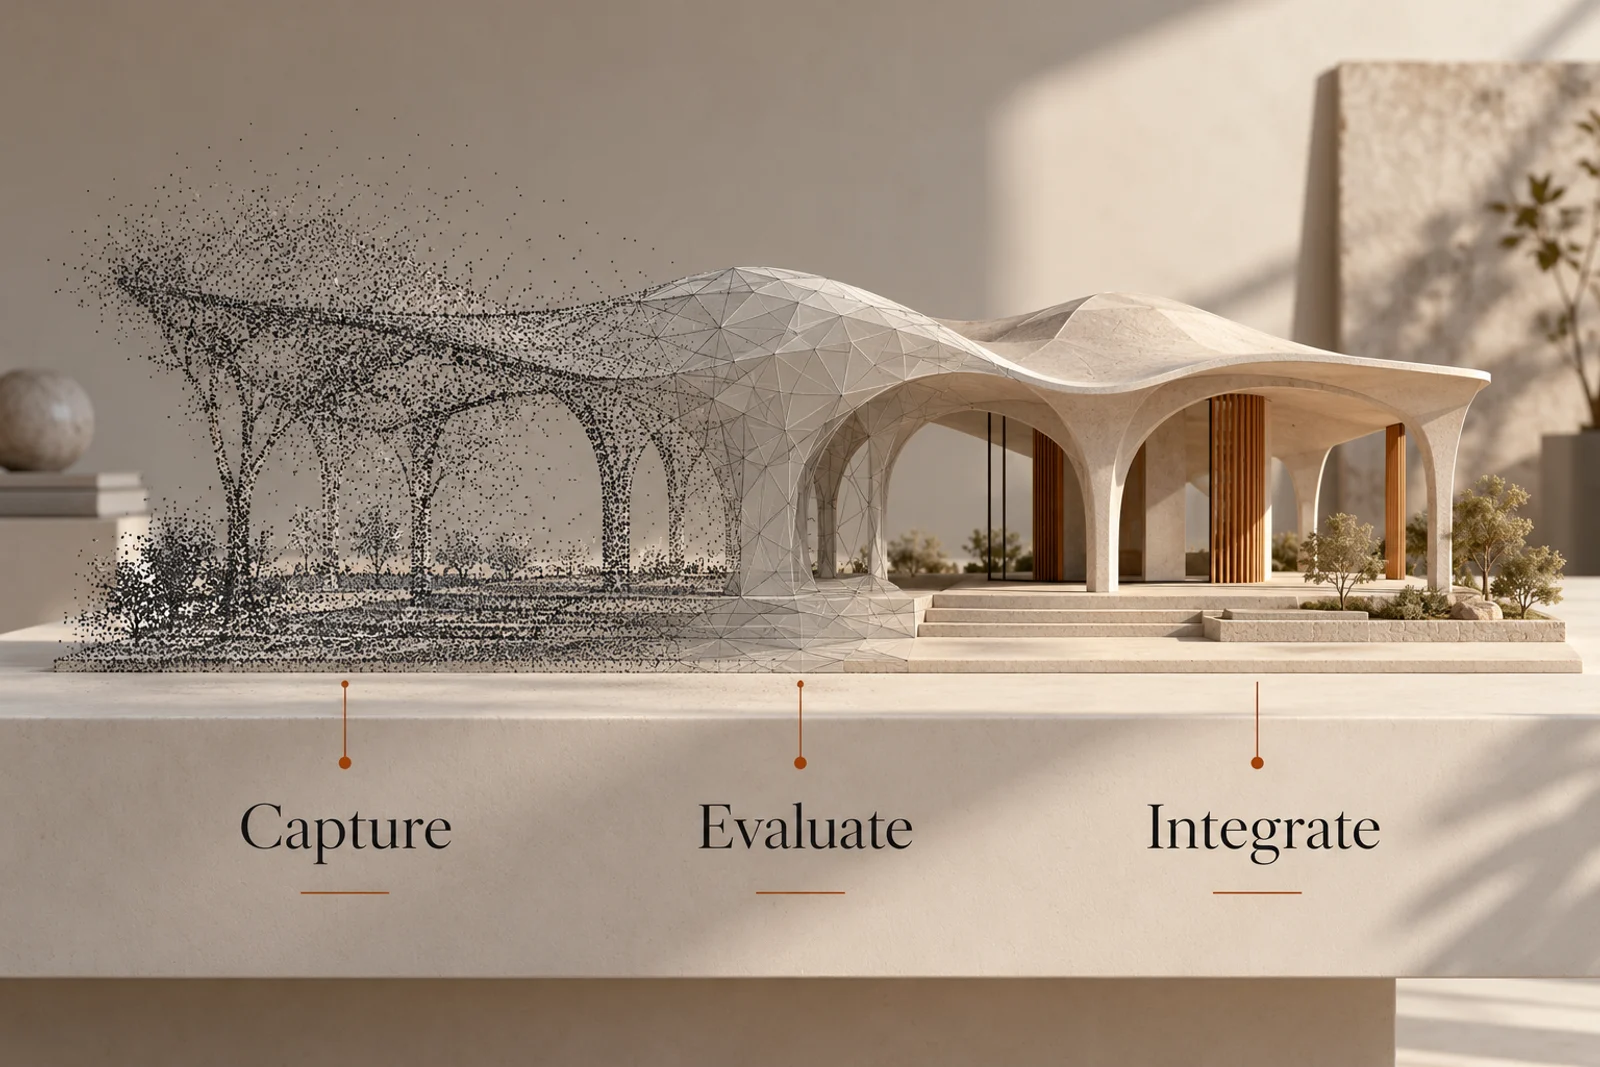
Developed BIM integration and templates, explored AR/VR workflows and automated repetitive production tasks. This grounding in architecture continues to inform how I structure complex digital products.
Solution
Developed BIM integration and templates, explored AR/VR workflows and automated repetitive production tasks. This grounding in architecture continues to inform how I structure complex digital products.
Evidence & limitations
The available project narrative describes scope and responsibilities. No independently measured commercial outcome is presented.
Learning
The project connects spatial understanding, creative judgment and practical experimentation.
Contribution
BIM consultancy, team training, workflow research and architectural practice.
Have a related challenge?
Discuss a project ↗Life Above the Ordinary ↗